
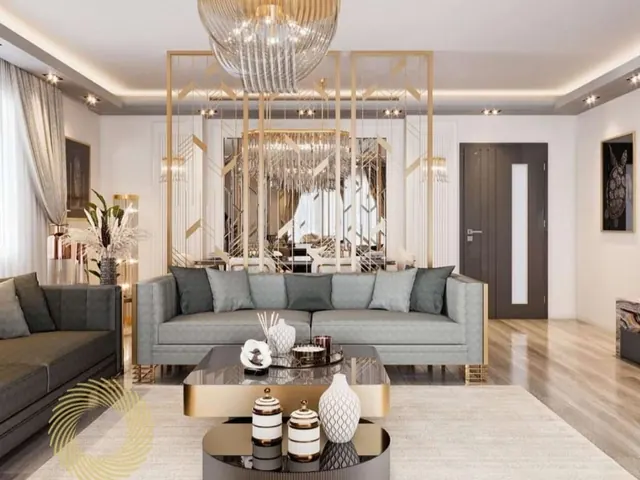
Turnkey Home Interiors
Complete homes handled end-to-end: design, civil, electrical, plumbing, furniture and styling under one roof.
From first sketch to final reveal, Interior Core turns houses into homes that feel entirely, effortlessly yours.
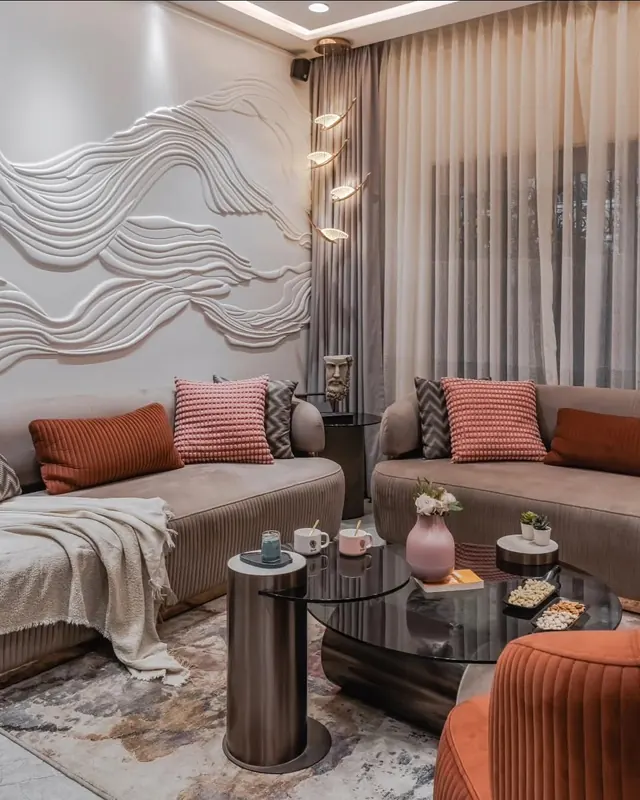
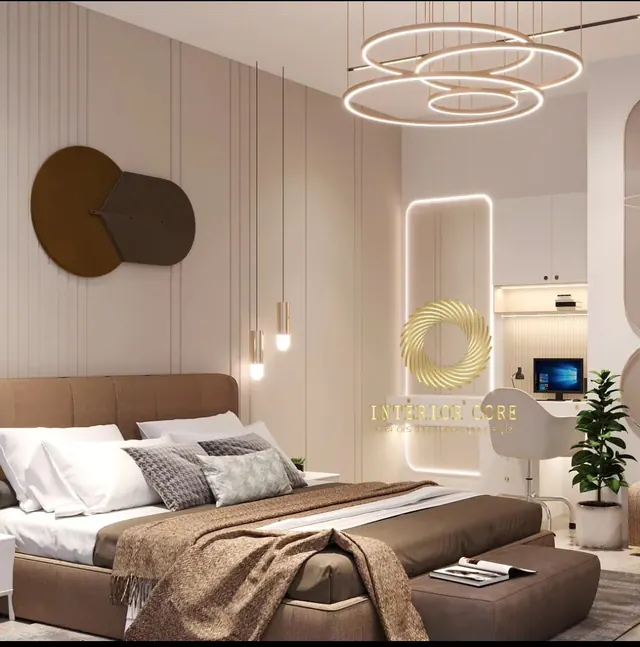
A home should feel as good as it looks. We blend timeless aesthetics with everyday livability, shaping every project around how you actually live, not just how a room photographs.
The people behind every design decision, combining creative vision with hands-on execution to turn ideas into finished, livable spaces.
Book Consultation

Complete homes handled end-to-end: design, civil, electrical, plumbing, furniture and styling under one roof.
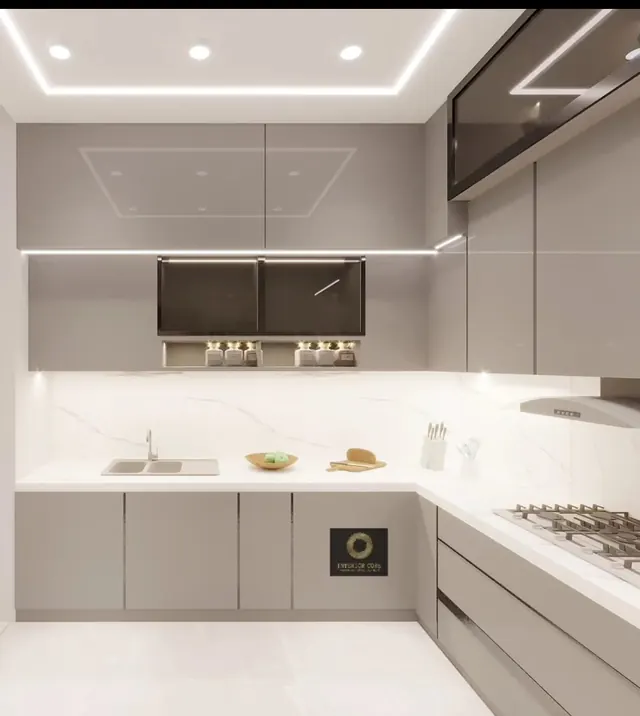
Made-to-measure kitchens, wardrobes and storage with durable finishes and hardware chosen for everyday use.
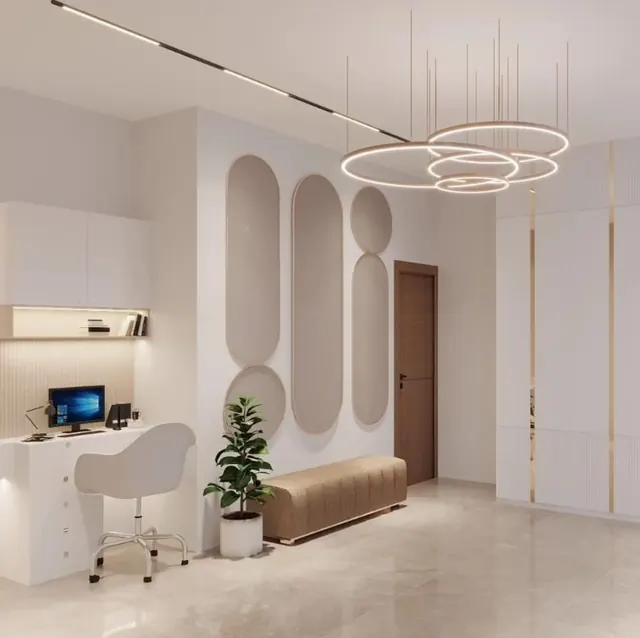
Layered ceilings, cove and accent lighting that set the mood of every room, day and night.
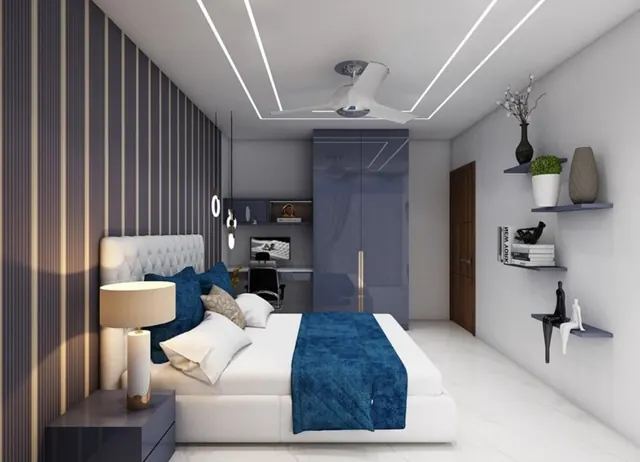
Theme-led layouts, colour palettes and photo-real 3D views, so you see the finished space before work begins.
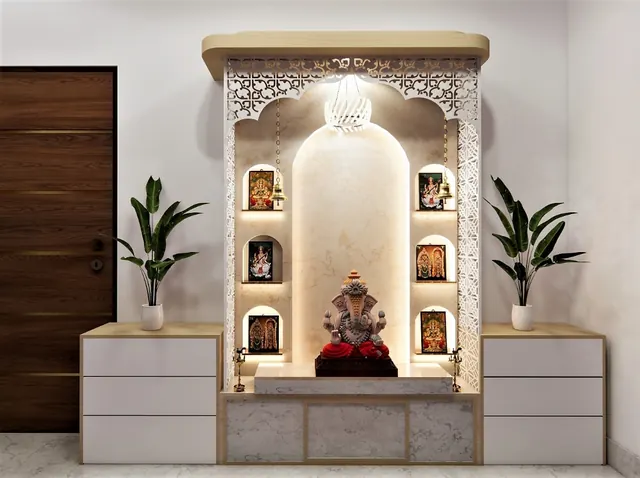
Backlit deity niches, marble detailing and bespoke pieces crafted to fit your space and traditions.
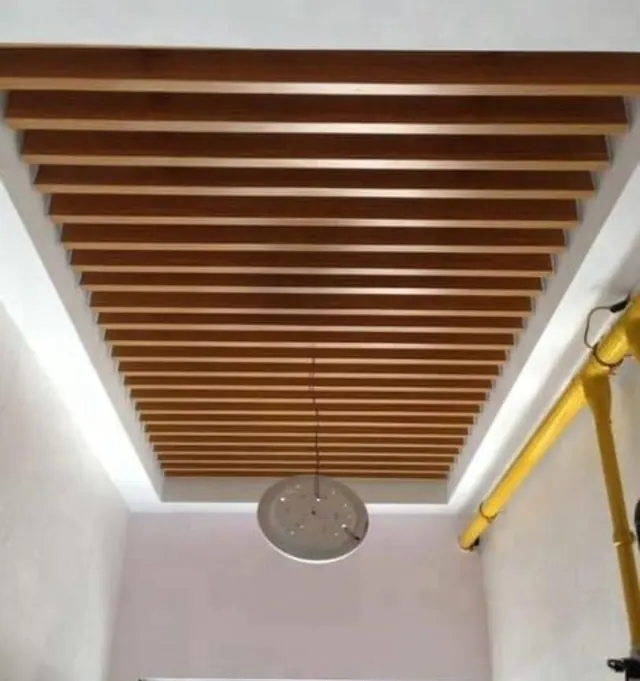
Wall changes, flooring, wiring and plumbing upgrades, handled by our own site team on a clear timeline.
A curated mix from projects across our portfolio.
Scroll or tap a step to see what happens. One team and one point of contact from start to finish.
 Step 01 / 05
We sit down with you to understand how you live, what you love and what you want to spend.
 Step 02 / 05
Our team visits the site and measures every wall, window and service point before any design starts.
 Step 03 / 05
We plan the layout, then show you photo-real 3D views, and refine them with you until it feels right.
 Step 04 / 05
Our own carpenters and site team build it, with regular updates so you always know where things stand.
 Step 05 / 05
A final walkthrough together, a deep clean and styling, so you can move straight in.
From the first 3D render to the final walkthrough, the team made the whole renovation feel easy. The house looks exactly like the design they showed us, and every small detail we asked for was taken care of.
The pooja unit and living room are the first thing every guest notices. Great finishing, and they handled everything on site themselves (carpentry, lighting and painting), so we never had to chase different vendors.
Our small 1 BHK now feels open and organised. Smart storage, warm lighting, and the work was finished when they promised.
We loved the textured feature wall and custom seating. The designer listened to what we wanted and suggested materials that fit our budget. Very happy with how the living room turned out.
Written into every contract, so you know exactly what you're getting.
On modular furniture, hardware and fittings, written into your contract.
For 2-3 BHK homes from design sign-off. If we're late, we pay a delay penalty.
An itemised quote that lists every material and brand. What you sign is what you pay.
Every cabinet, joint, edge and finish is inspected before we hand over the keys.
Photo-real 3D designs, with revisions until you love them, before any work starts.
Hinges, channels and shutters adjusted free of charge after handover.
 4.9 ★★★★★150+ reviews on
 Top RatedInterior designer on Houzz
 12K+ followersFresh projects every week on Instagram
 BOSCH
BOSCH




 HAVELLS
 Schneider Electric
Starting prices based on our recent projects. Your final quote comes after a site visit and design discussion.
from ₹8 Lakh
from ₹20 Lakh
from ₹25 Lakh
It depends on the size and scope. We share a clear timeline with you at the design stage, before any work starts, and keep you updated throughout.
Yes. Our turnkey projects cover civil changes, wiring, plumbing, false ceilings, furniture and finishing, all managed by our own team.
Yes. You get 2D layouts and 3D views of your space, and we refine them with you until you are happy.
Absolutely. We take on single rooms (a bedroom, living room, kitchen or pooja unit) as well as complete homes.
We work across Delhi NCR, with projects in Malviya Nagar, Vasant Kunj, Naraina, Faridabad and more.
Send us your details using the form below or on WhatsApp. We'll set up a consultation and site visit, then share a detailed quote.
Call, WhatsApp or visit the studio, or tell us about your home and we'll reply on WhatsApp.
Interior Core Studio, Malviya Nagar, New Delhi 110017


